Educational Construction in Ethiopia: What Developers Need to Know

Elmi_ICS_Small43

A school is more than a collection of classrooms. It is an environment where students learn, teachers work, and communities invest in the future.

But delivering an educational facility involves much more than putting up buildings. From campus planning and accessibility to specialist equipment, construction quality, and long-term maintenance, every decision influences how the institution will function after handover.

For developers, school owners, government agencies, and educational institutions planning projects in Ethiopia, the challenge is to create facilities that meet today’s needs while remaining functional for years to come.

Elmi Construction’s experience across school campuses, boarding facilities, and specialist training institutions offers useful lessons on what it takes to deliver educational infrastructure successfully.

1. Start With the Institution, Not the Building

The first step in educational construction is understanding what the institution needs to achieve.

A primary school, an international school, a boarding school, and a technical academy may all require classrooms, but their wider infrastructure needs can differ considerably. Some need laboratories and workshops. Others require accommodation, sports facilities, assembly spaces, or specialist training environments.

These requirements should shape the building programme from the beginning.

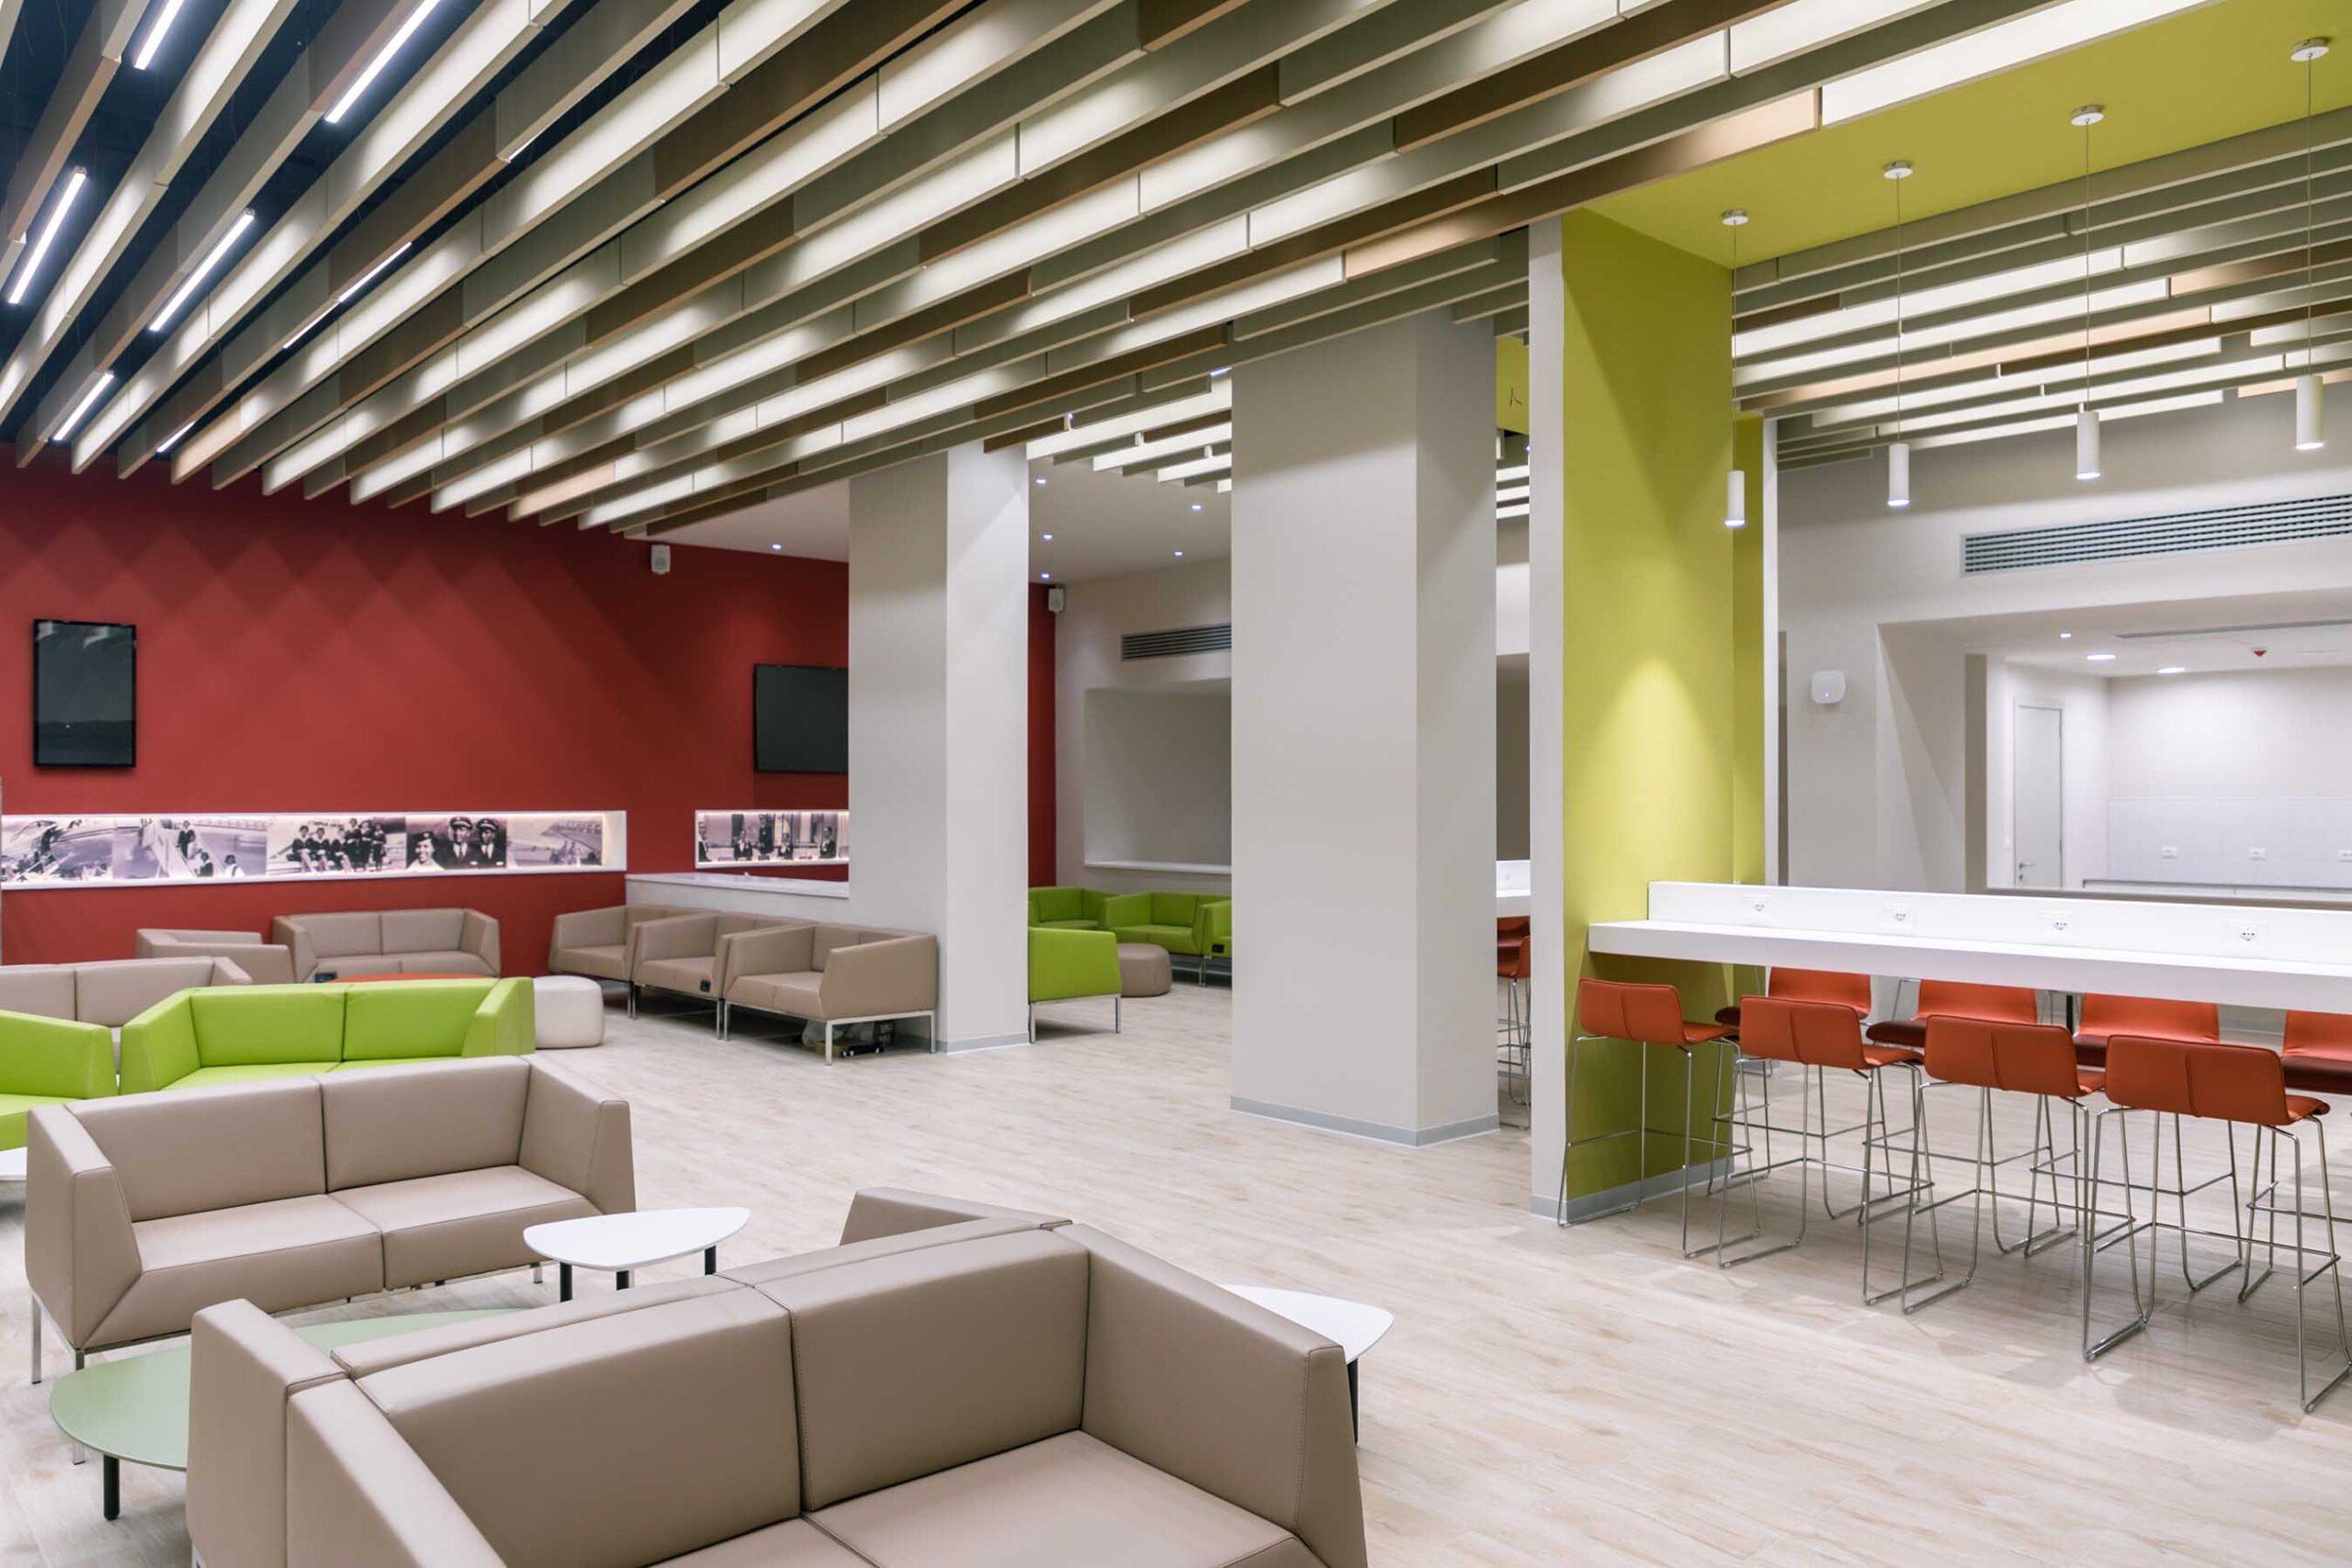
The Ethiopian Airlines Aviation Academy illustrates this complexity. Elmi Construction’s project portfolio describes a campus that includes technical training blocks for pilot training and aviation maintenance, commercial and leadership training facilities, workshops, an auditorium, student accommodation, and a cafeteria.

Unlike a conventional classroom building, such a facility must accommodate both theoretical instruction and practical training, with spaces and infrastructure suited to their specific functions.

For developers, the lesson is to establish a clear operational brief before finalising the design. Educators, administrators, technical specialists, and facilities managers should help define how the buildings will be used, what equipment they require, and how people will move through the facility.

Resolving these questions early can reduce design changes, procurement complications, and costly rework during construction.

2. A School Campus Must Work as One System

A functional school is not simply a group of well-built structures. It is a coordinated environment in which classrooms, administrative offices, recreational areas, shared facilities, and circulation routes work together.

Poorly planned connections between buildings can create congestion. Inadequate shared facilities can limit capacity, while insufficient maintenance infrastructure can make daily operations more difficult.

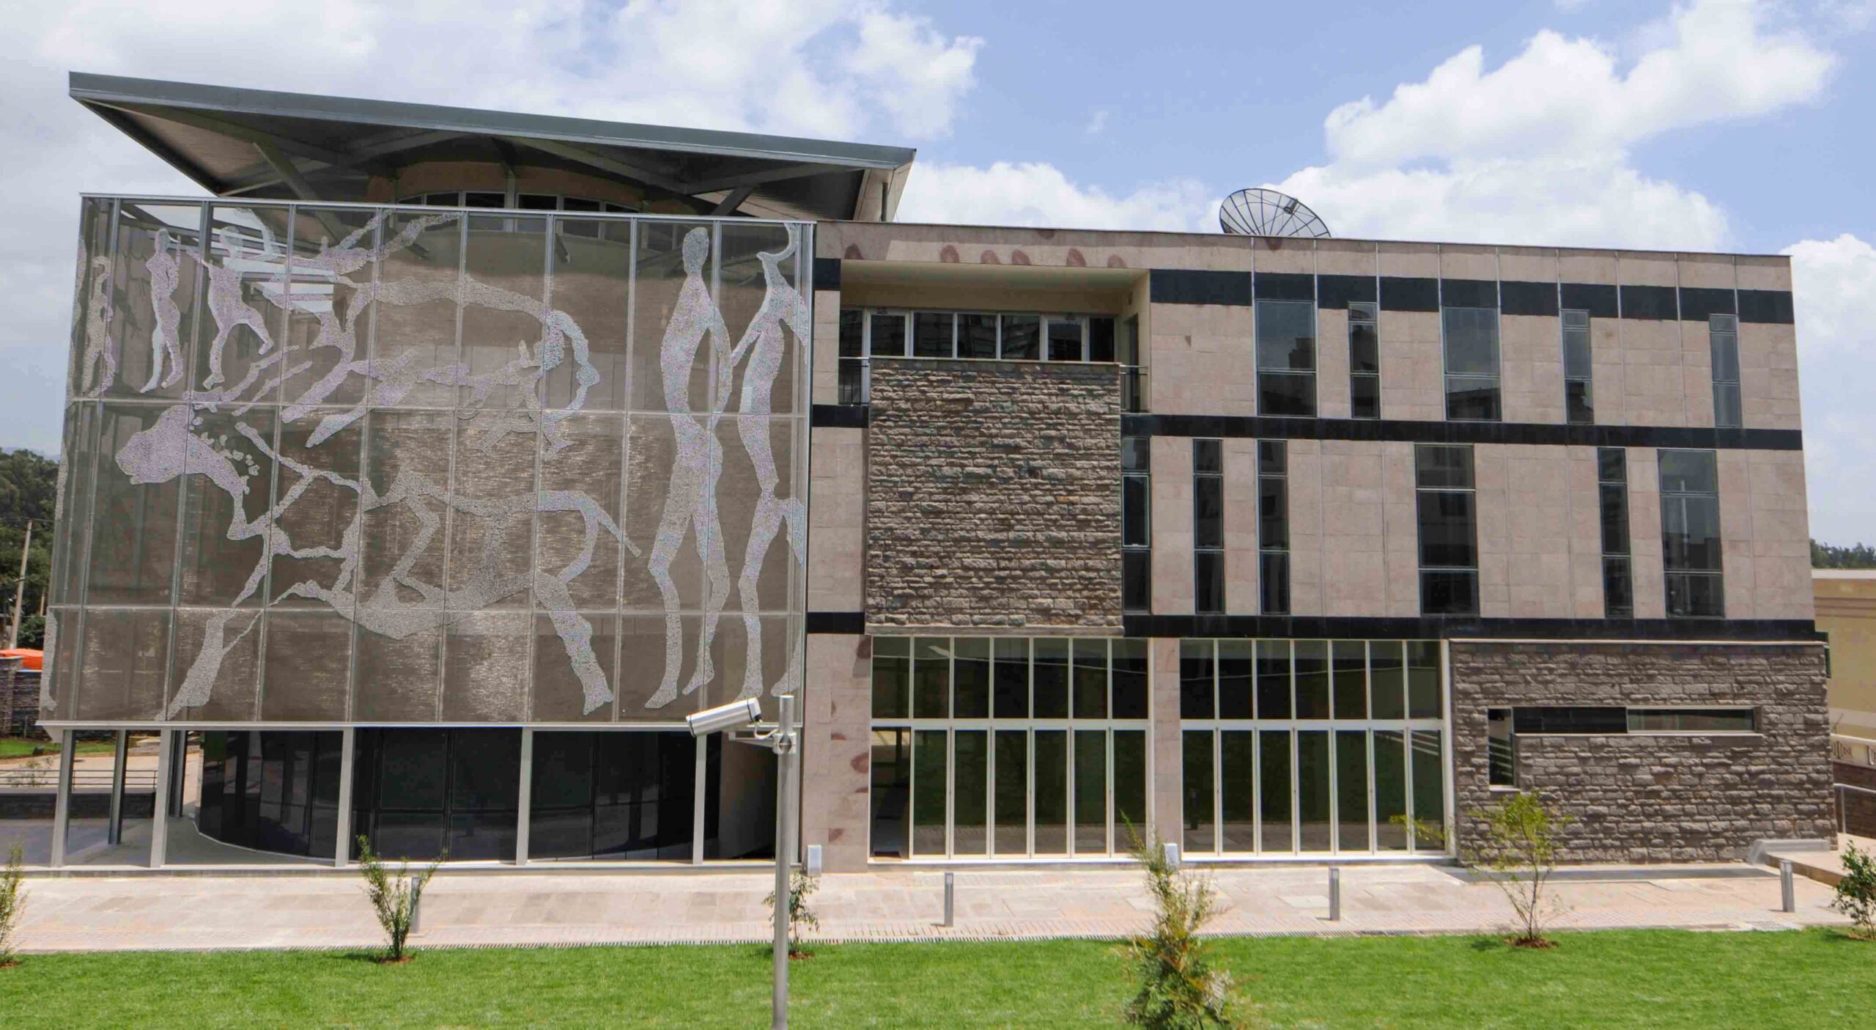
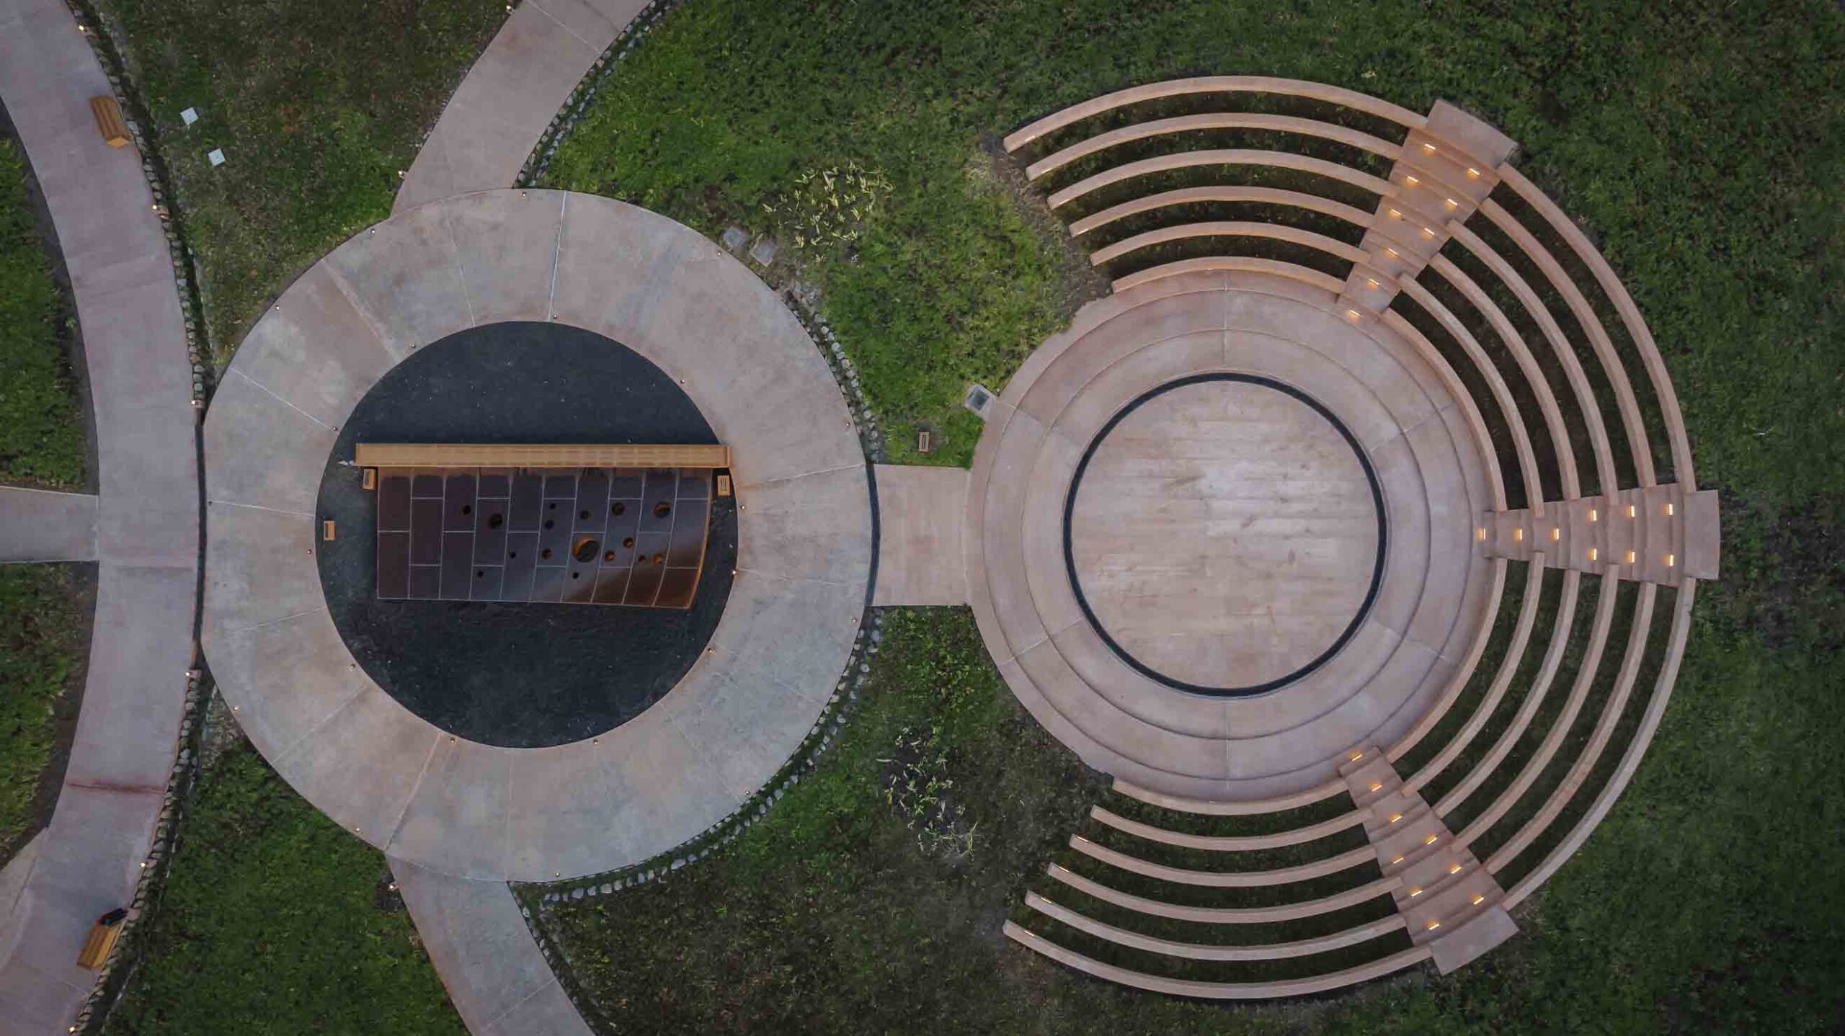
Elmi Construction’s International Community School classrooms building and sports pavilion, completed in 2017, demonstrates the scale of coordination that an educational campus can require. The approximately 9,500-square-metre project included a middle and high school classroom building, 29 classrooms, administrative offices, a tiered assembly space, rooftop gardens, a multisports pavilion, and central maintenance facilities.

The challenge in a project of this nature extends beyond individual buildings. The relationship between academic spaces, recreation, circulation, and support facilities determines how effectively the campus functions as a whole.

Developers should consider how students move between lessons, where large groups gather, how shared facilities are accessed, and how maintenance teams can service the campus without disrupting its activities.

Good campus planning considers these everyday realities before construction begins.

3. Design for the People Who Will Use It

Educational facilities should respond to the needs of their users, not just the requirements of a building brief.

Lighting, ventilation, acoustics, circulation, and accessibility all influence the learning environment. Where a facility serves students with specific needs, these considerations become even more important.

The Visually Impaired Children Boarding School in Addis Ababa, completed by Elmi Construction in 2024, provides a relevant example. The school serves students in grades 9 to 12 and includes classrooms, a cafeteria, and a library. Elmi reports that more than 300 students from across Ethiopia are expected to benefit from the facility.

Projects designed for particular student populations require careful consideration of how the physical environment supports their daily activities. Accessibility should therefore be integrated into the design rather than treated as a later addition.

Depending on the project’s requirements, this may involve accessible routes, appropriate sanitary facilities, clear circulation, and learning spaces that accommodate different needs.

For developers, involving educators, administrators, accessibility specialists, and future facility operators early in the process helps ensure that these requirements are reflected in the design, specifications, and construction work.

The objective is to create a facility that works for the people it was built to serve.
Elmi_ICS_Small10

4. Build for Long-Term Performance, Not Just Handover

An educational building may look impressive when completed, but its real value becomes apparent through years of daily use.

Floors, doors, windows, sanitary facilities, and shared spaces experience repeated wear. Water supply, drainage, ventilation, and electrical systems must function reliably. Materials that deteriorate quickly or systems that are difficult to maintain can create recurring costs for an institution.

This makes durability and maintenance essential considerations during project planning.

Developers should evaluate materials based on more than their initial purchase price. Durability, local availability, replacement costs, and ease of maintenance all affect the long-term cost of operating a facility.

Building services should also be accessible for inspection and repair, while the design should reflect the institution’s capacity to manage ongoing maintenance.

The Missionaries of Charity ASKO School Complex, completed by Elmi Construction in 2009, offers another perspective on educational design. The project incorporates large windows for natural light, rainwater collection, open-air walkways, and courtyards.

These features illustrate how design decisions can respond to environmental conditions and the daily use of a campus. Their long-term value, however, also depends on appropriate detailing, construction quality, and maintenance.

For developers working within a fixed budget, considering operating costs alongside construction costs can help produce a more sustainable investment.

5. Specialist Facilities Demand Specialist Planning

Some educational projects require infrastructure that goes far beyond conventional school construction.

Laboratories need suitable services and safety provisions. Technical workshops must accommodate equipment and practical instruction. Training academies may require specialised rooms, supporting infrastructure, and carefully coordinated installations.

These requirements can affect architectural layouts, electrical and mechanical systems, procurement schedules, and construction sequencing.

The Ethiopian Airlines Aviation Academy is an example of an educational facility where technical training requirements shape the campus. Planning such a project involves coordinating the spaces used for instruction with the infrastructure needed to support specialist activities.

Changes made late in the process can have consequences beyond the room being modified. They may affect service routes, equipment installation, material orders, and the wider construction programme.

Developers should therefore identify specialist requirements as early as possible and ensure that architects, engineers, equipment suppliers, and contractors are working from a coordinated brief.

The more specialised the facility, the more important this coordination becomes.

6. Managing Construction in the Ethiopian Context

A well-developed design is only one part of delivering an educational project. Construction also depends on procurement, labour availability, site conditions, specialist subcontractors, and the sequencing of work.

In Ethiopia, project teams may need to account for seasonal weather, material availability, import lead times, and site access. The relevance of each factor will depend on the project’s location, scale, and specifications.

A realistic construction programme should account for material procurement, inspections, coordination between trades, installation of specialist systems, and the resolution of defects before handover.

The academic calendar can introduce additional pressure. Where a school must open before a particular term, delays can affect enrolment, teaching schedules, and institutional operations.

Developers should establish key milestones early, assess whether the proposed programme is achievable, and understand how the contractor intends to manage potential delays.

This is where project management becomes as important as construction capability. The ability to coordinate multiple workstreams, manage dependencies, and maintain quality throughout the programme can make a significant difference to delivery.

Elmi_Ethiopian Airlines-47

7. Choosing the Right Construction Partner

Educational construction requires a contractor who understands the project’s technical requirements and can translate them into a coordinated, buildable facility.

General construction experience is useful, but developers should also look for evidence that a contractor can deliver projects comparable in scale, complexity, and function.

Relevant project experience. Review completed school campuses, boarding facilities, or specialist training institutions that demonstrate experience with similar requirements.

Technical coordination. Assess the contractor’s ability to coordinate building services, specialist equipment, subcontractors, and multiple construction workstreams.

Project management. Ask how procurement, scheduling, quality control, and construction risks will be managed, particularly where the project includes several buildings or specialist facilities.

Quality and safety. Understand the contractor’s inspection procedures, approach to correcting defects, and site safety practices.

Procurement capability. Establish how materials and specialist systems will be sourced, checked against specifications, and delivered according to the construction programme.

Handover and maintenance. Confirm that testing, documentation, defect resolution, and the information required for ongoing facility management are included in the delivery process.

The appropriate contractor will depend on the project’s scope and complexity. What matters is the ability to demonstrate relevant experience and a credible approach to delivering the specific facility being commissioned.

The Bigger Picture: Educational Infrastructure That Serves Its Purpose

Educational projects in Ethiopia serve different communities and ambitions. An international school campus must coordinate academic and recreational spaces. A boarding school must respond to students’ wider needs. A specialist academy must provide infrastructure that supports practical and technical training.

There is no single construction formula that works for every institution.

What these projects share is the need for clear planning, user-focused design, durable materials, reliable infrastructure, and disciplined project delivery. These are the foundations of facilities that can serve students and staff effectively over time.

For developers and institutions planning educational construction in Ethiopia, the most important decisions often happen before work begins. Defining the brief, understanding the users, planning for maintenance, and selecting the right construction partner can help turn an investment in buildings into an investment in lasting educational value.

Elmi Construction’s experience across different types of educational facilities reflects the range of challenges involved in this work. Each project begins with a different purpose, but the goal remains the same: to deliver infrastructure that supports the institution and the people who depend on it.

Share the Post:

Related Articles